
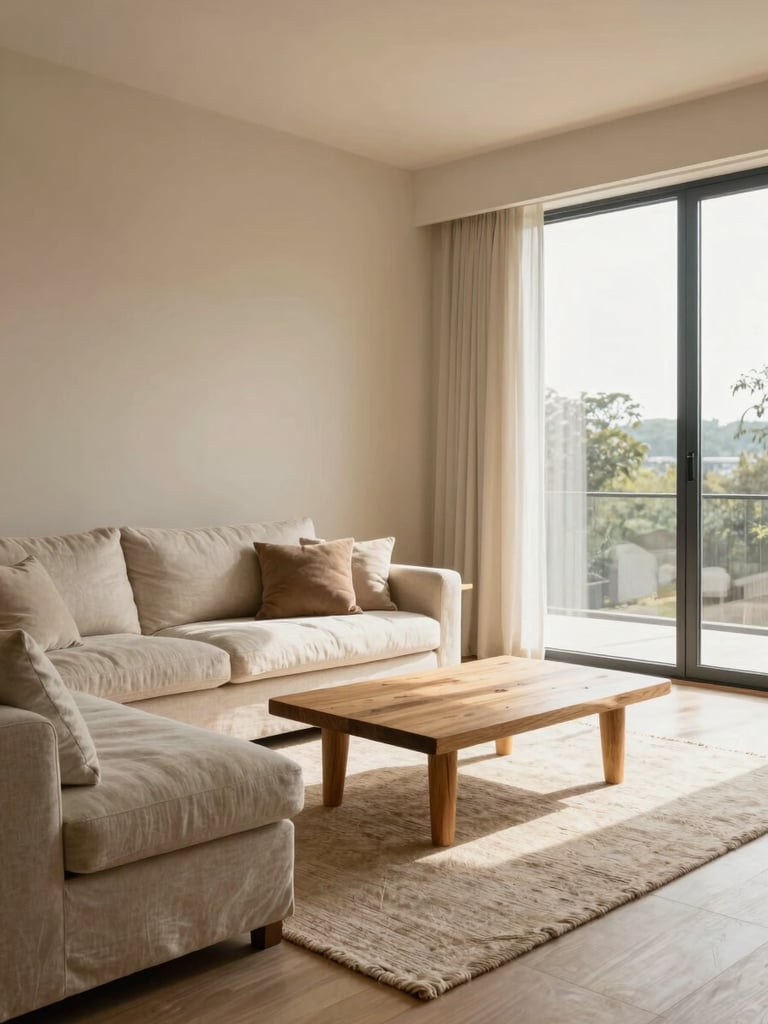
Wide environmental shot of a complete living room interior, warm north-facing daylight flooding through tall windows to the right, a linen sofa anchoring the left foreground, a low oak coffee table set in clear spatial relationship to the sofa, a textured wool rug visible beneath both, walls in soft warm plaster tone, no people, clear sightlines showing furniture scale and floor plan
— Room-first thinking

Designed as a whole. Not assembled after.

Every scheme begins as a spatial decision—furniture, light, material, and proportion resolved together before a single piece goes on sale.

A room is one object. We treat it that way.

No guesswork about whether pieces will work together—because the complete picture is settled at the drawing stage, not at the point of purchase.
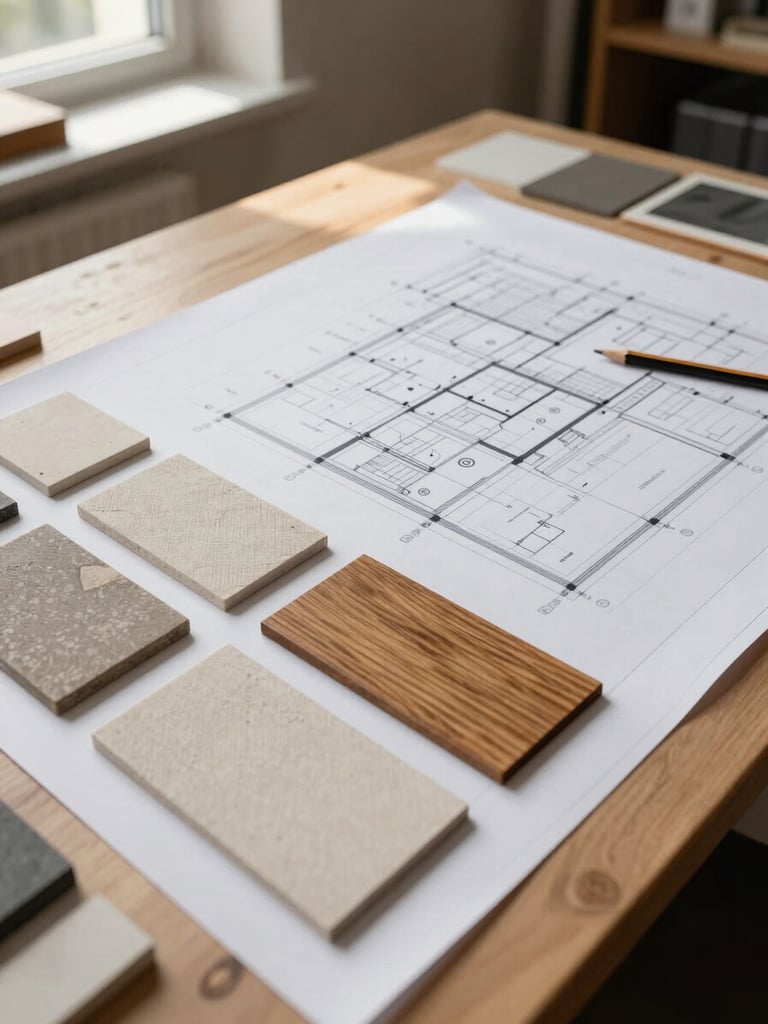
Close editorial shot of a designer's work table in a London studio, large-format floor plans spread flat under even overhead light, material swatches of linen, oak veneer, and stone laid in a composed grouping beside the drawings, a pencil resting at the edge of the plan, warm daylight from a north-facing window casting soft shadows, no people visible, emphasis on the spatial documents and material samples as evidence of real spatial decision-making
/ Working designers, real spaces

Every scheme is authored, not curated

Our West midlands studio begins every project by resolving the spatial logic first—proportion, flow, material relationship. The curated selection you see on each room page is the result of those decisions, not a starting point.

Each piece is visible in context because context is where the design lives. Nothing ships as an isolated object.